

 Industry Insight
August 20269 min read
Your Design Firm May Be Local. Your Project Team May Not Be.
Read Insight
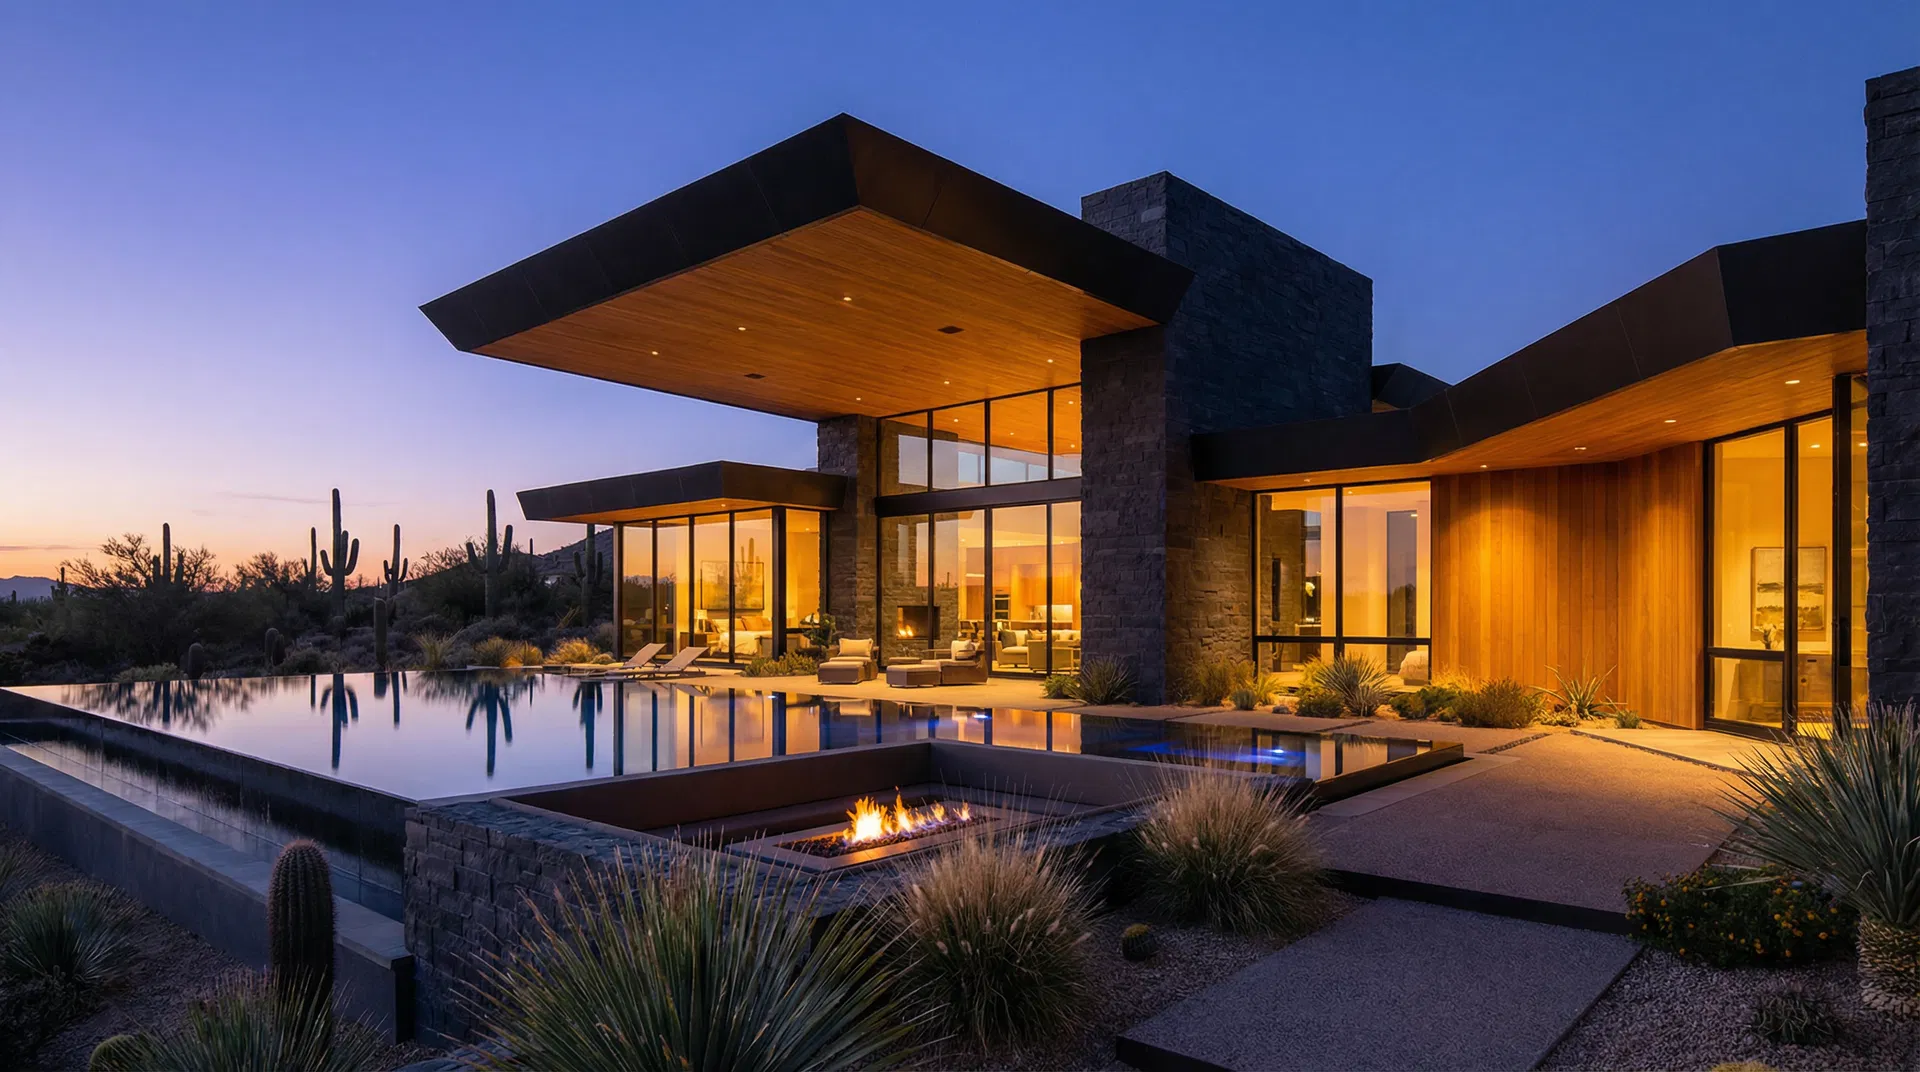
A place to slow down. A design vision that brings it all together.
Set within the desert landscape of Bisbee, Arizona, this proposed retreat connects private villas, welcoming guest spaces, farm-to-table dining and wellness experiences. Architecture, interiors and landscape are considered together—so every space belongs to a larger whole.
Original concept program · not approved lodging capacity
Preliminary design — subject to change. Renderings illustrate design intent, not completed construction or an approved development plan.


Herald/Review
Reporting by Matt Hickman
Online:
Print:
Herald/Review covered The Sage’s proposed wellness retreat near Bisbee and the county commission’s 6–3 special-use authorization. The report explores the retreat vision alongside the lodging, water and access conditions shaping its next steps.
Project context: The reported decision limits lodging to 25 guest-lodging units and requires further reviews and permits. It is not final construction approval or an opening announcement. Original concept renderings and accommodation counts do not establish approved capacity.
Links open in new tabs. The publisher may require a subscription. Sage’s reformatted reading edition includes the supplied print clippings and is not an official newspaper webpage.
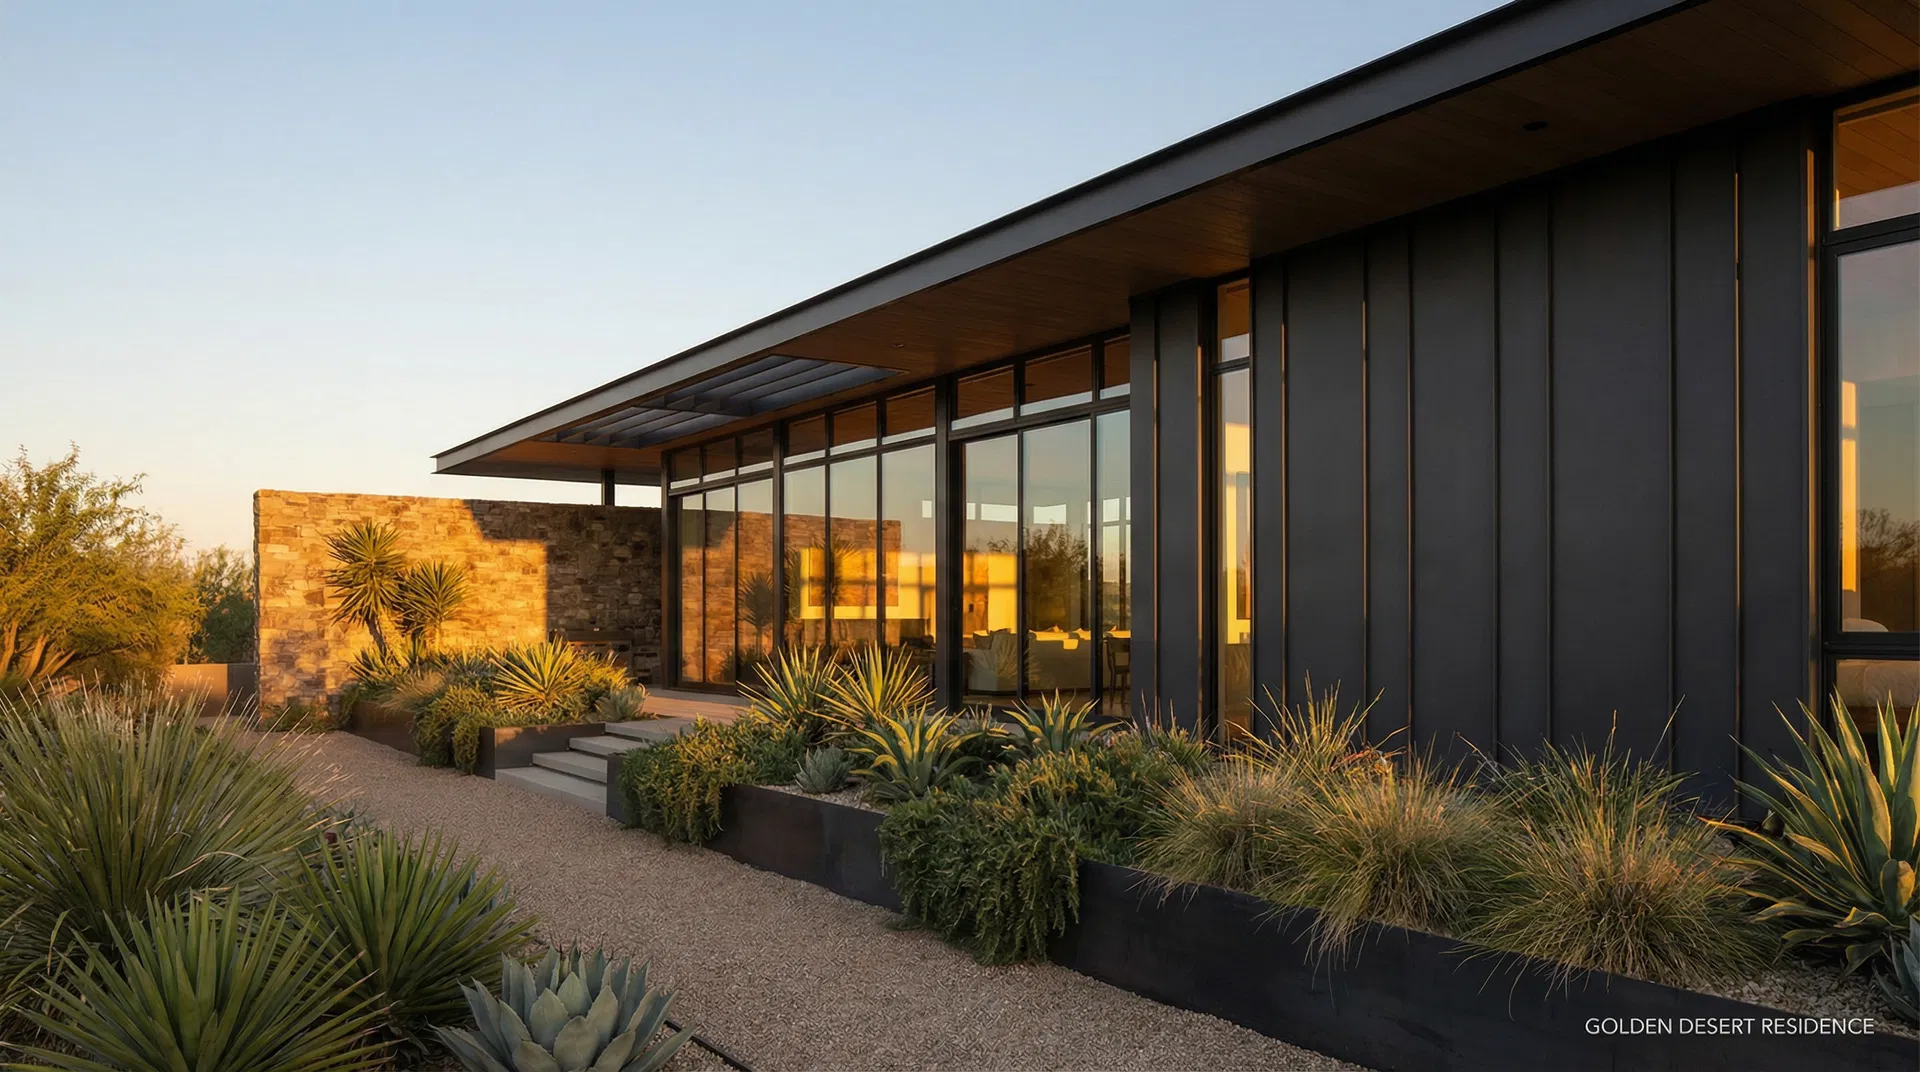
From Paradise Valley estates to commercial spaces in Scottsdale and beyond — explore our portfolio of completed and in-progress projects.
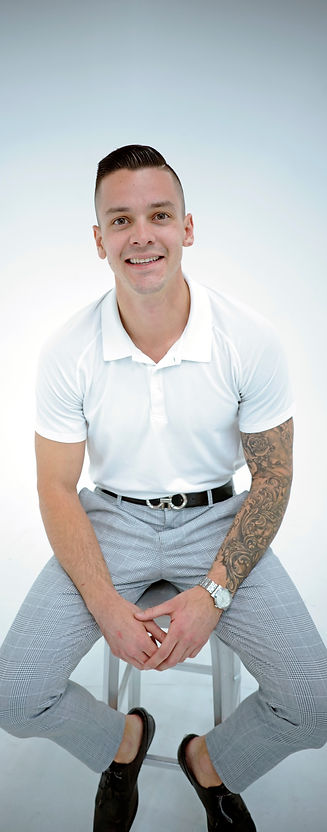
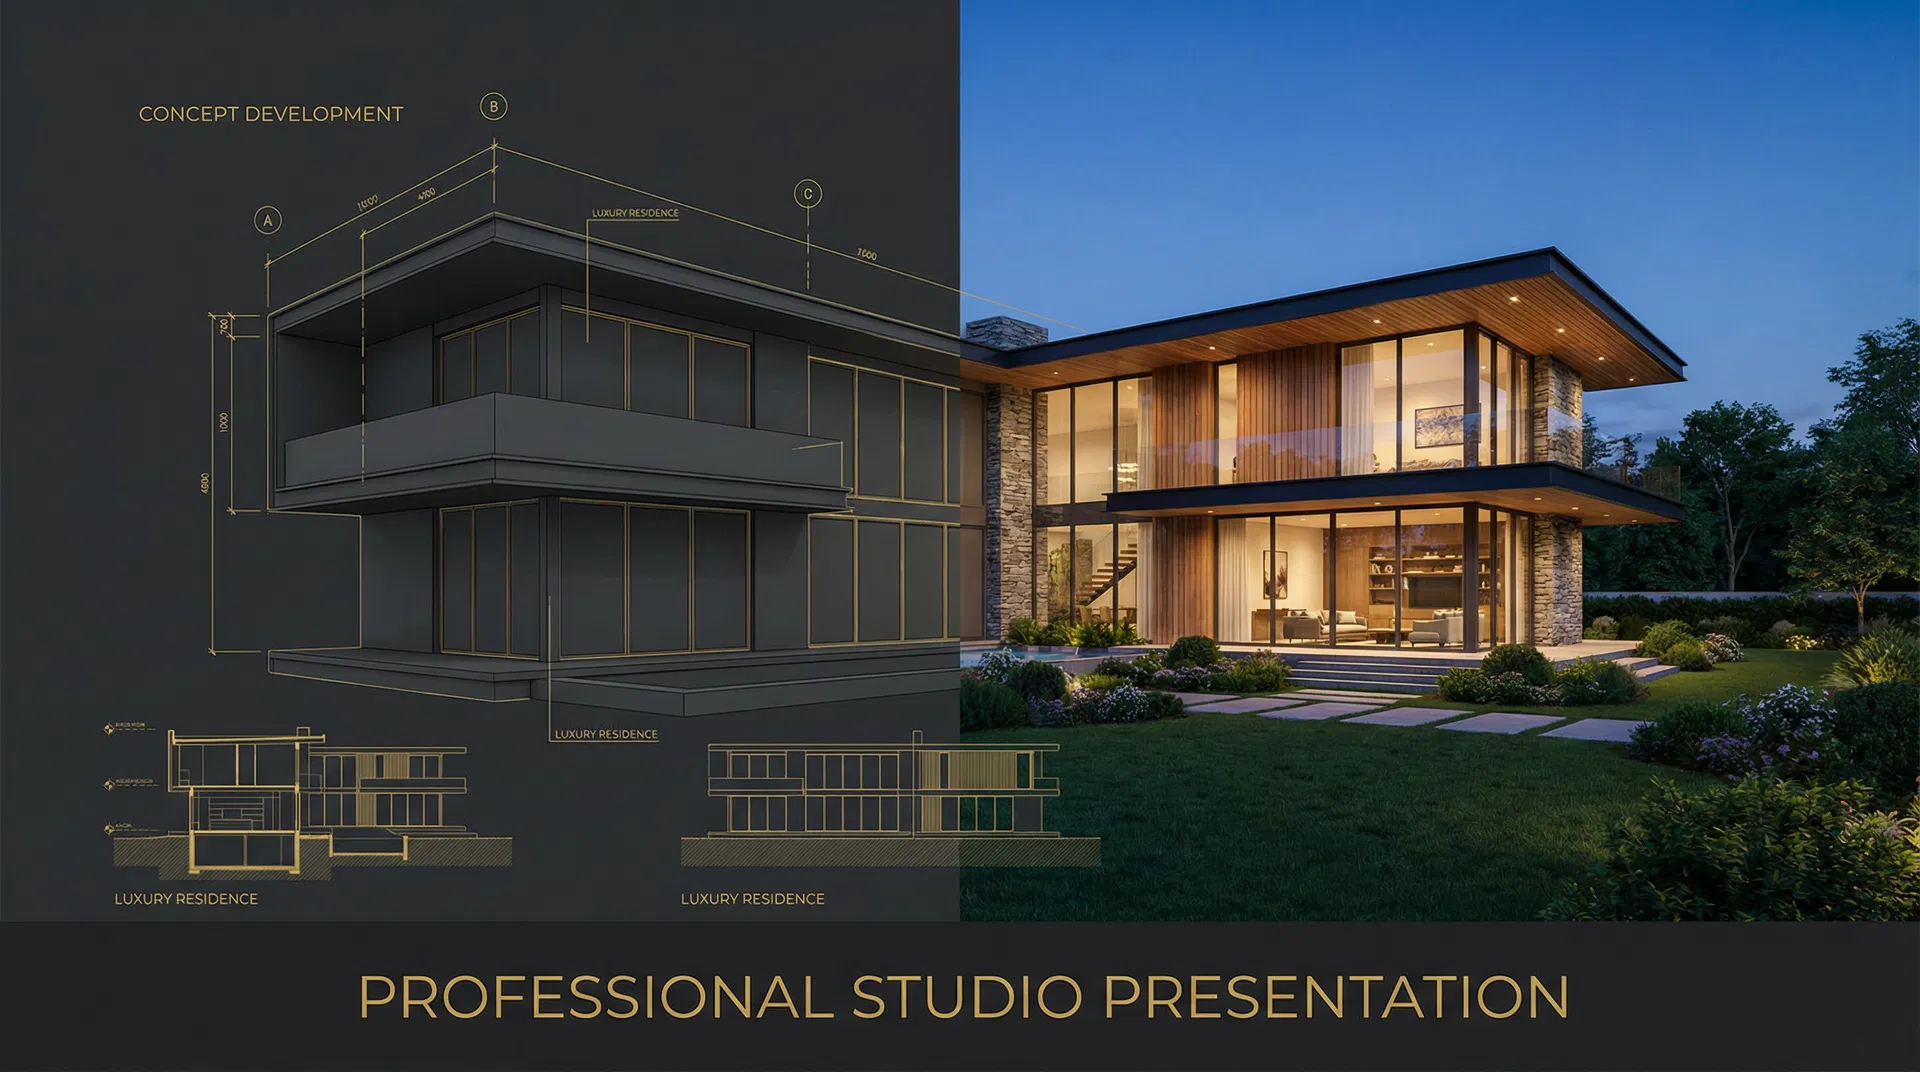
Tristan Scott Design is a Full-Service, Multidisciplinary Design Firm specializing in technology-driven, innovative design and marketing solutions for residential and commercial spaces across Phoenix, Scottsdale, and Paradise Valley.
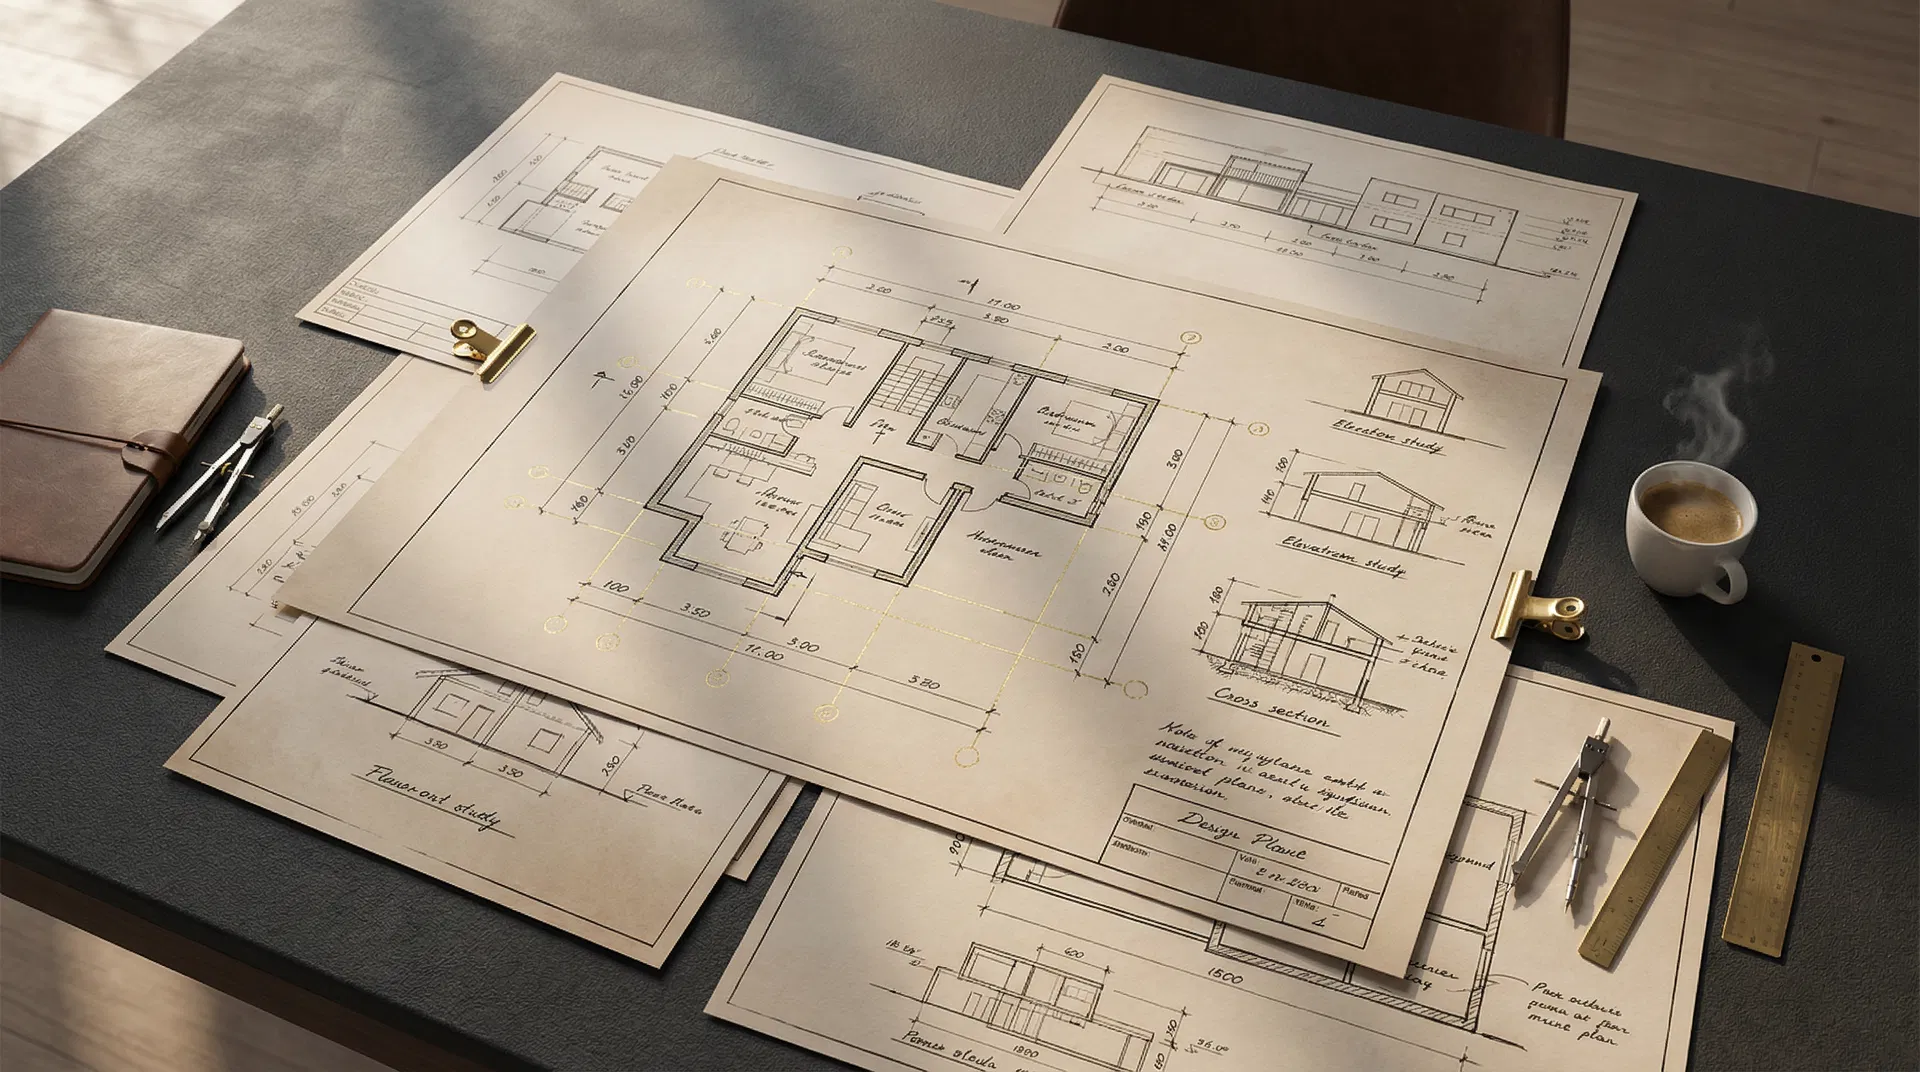
From securing city design review approvals to attracting investors and bringing ambitious visions to life — we provide the creative expertise, strategic guidance, and collaborative support needed to navigate every stage of your project.
"Tristan transformed our vision into something beyond what we imagined. The renderings were so lifelike that our investors were convinced before construction even began."
"The construction documents were flawless — our contractors had zero confusion. Tristan's process saved us weeks of back-and-forth and thousands in change orders."
"Working with Tristan felt like having a creative partner who truly cared about our project. The VR walkthrough sold our development to investors in the first meeting."
Four projects. Four problems every client fears. Here is exactly what happened — and how we solved it.
A developer was about to frame a barndominium at 10 feet. A quick 3D model revealed the ceiling height would prevent a car lift from functioning. We caught it before framing. The fix cost nothing. The mistake would have cost everything.
Most firms take days or weeks to respond to a revision request. We make changes in real time while you watch on Zoom — modeling your kitchen, bathroom, or bar live, asking the bold questions nobody else will ask.
A referred client had already approved every material and fixture selection. When we rendered it in 3D, they were stunned. We caught it before a single order was placed.
She had a designer, drawings, and selections. What she didn't have was any idea what it would actually look like. We built the 3D model, expanded the windows, confirmed every appliance placement, and resolved the entire design before a single cabinet was ordered.
Bold perspectives, practical guidance, and an honest look at what it takes to design, visualize, and deliver exceptional spaces.
Industry Insight Design Philosophy
 Industry Insight
 Industry Insight
Book a free 30-minute consultation. We'll discuss your project, explore possibilities, and outline a clear path forward — at no obligation.